
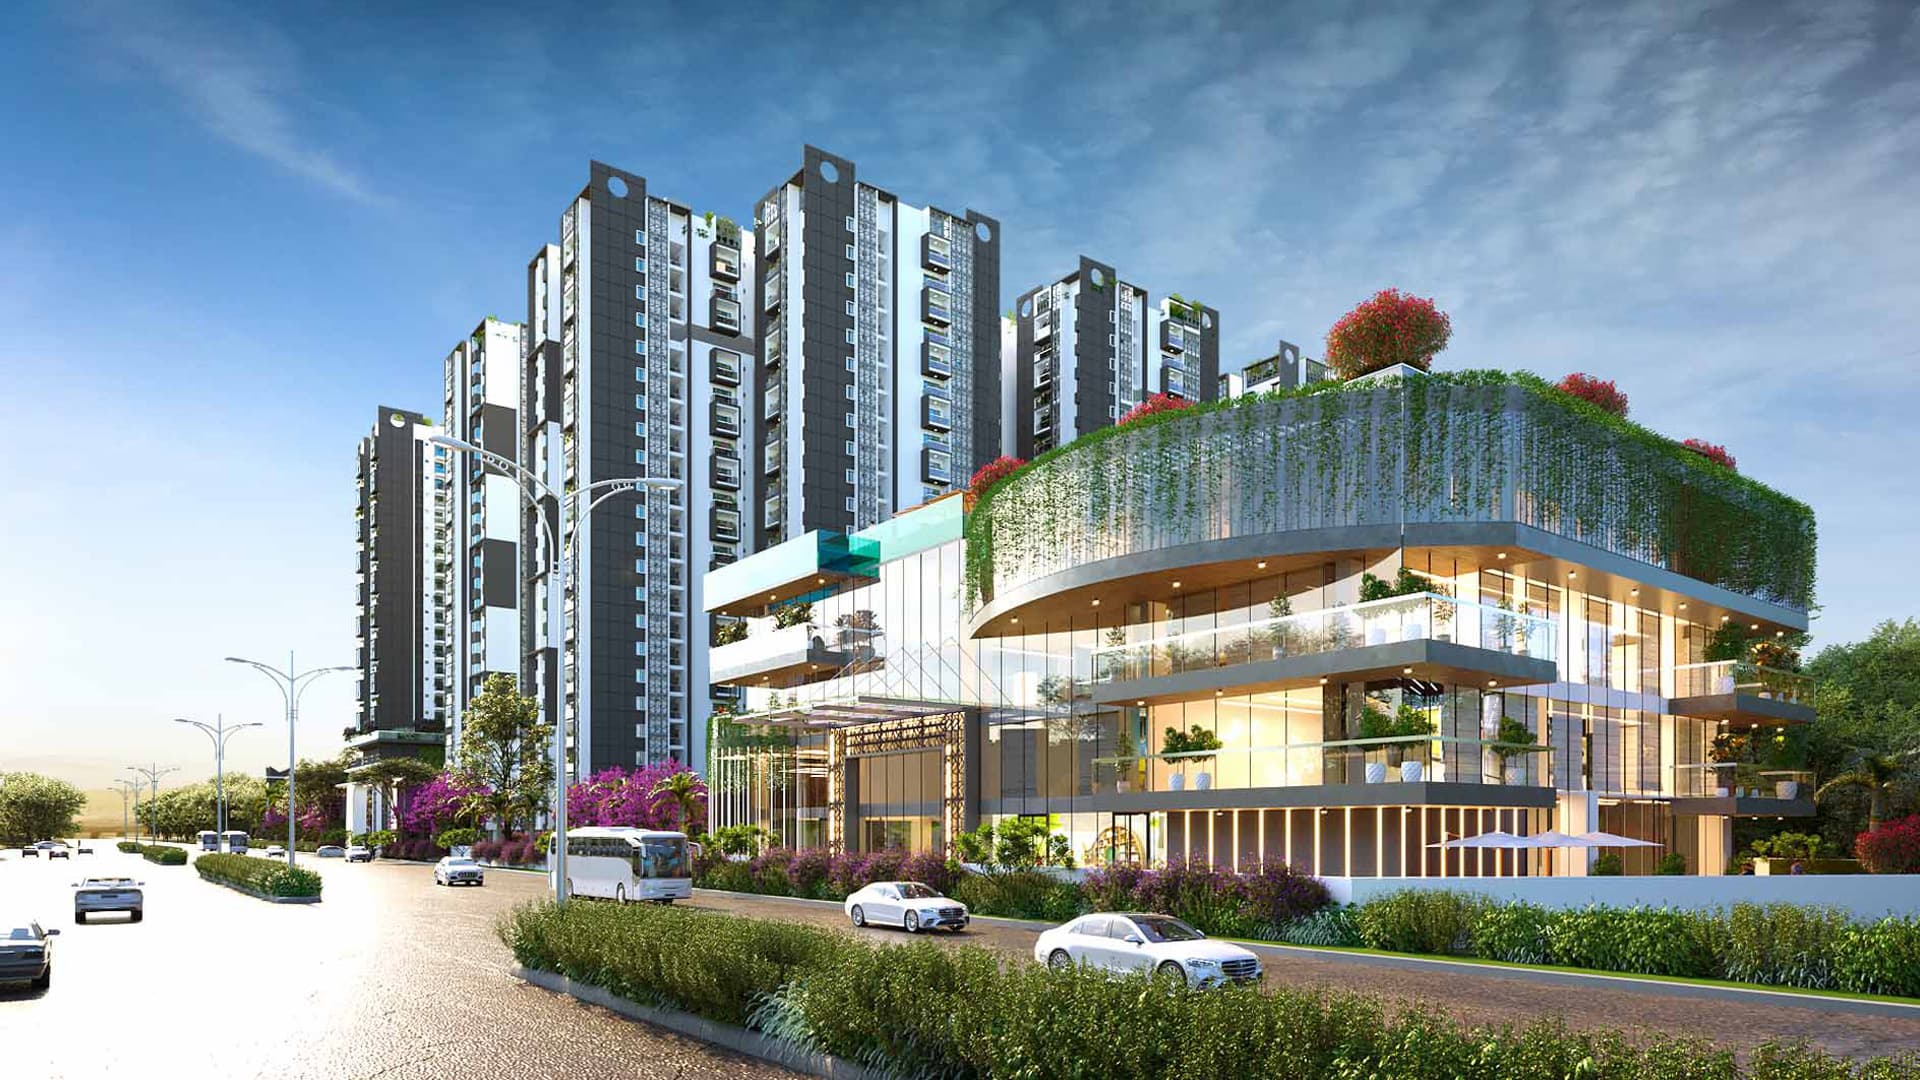
SBR Group Presents · New Launch
SBR One Residence
Hope Farm, Whitefield · Bengaluru East
- Landmark 11.75-acre address
- 2.5 & 3 BHK homes
- 72% open space
- 55,000 sq.ft. clubhouse
- 50+ amenities
- Minutes from Hope Farm Metro
- Close to the Whitefield tech corridor
- Starting
- ₹1.69 Cr*
- Homes
- 2.5 & 3 BHK
- Land
- 11.75 Acres
- Open space
- 72%
SBR One Residence at a glance
The Address
A township built around light, space and connection
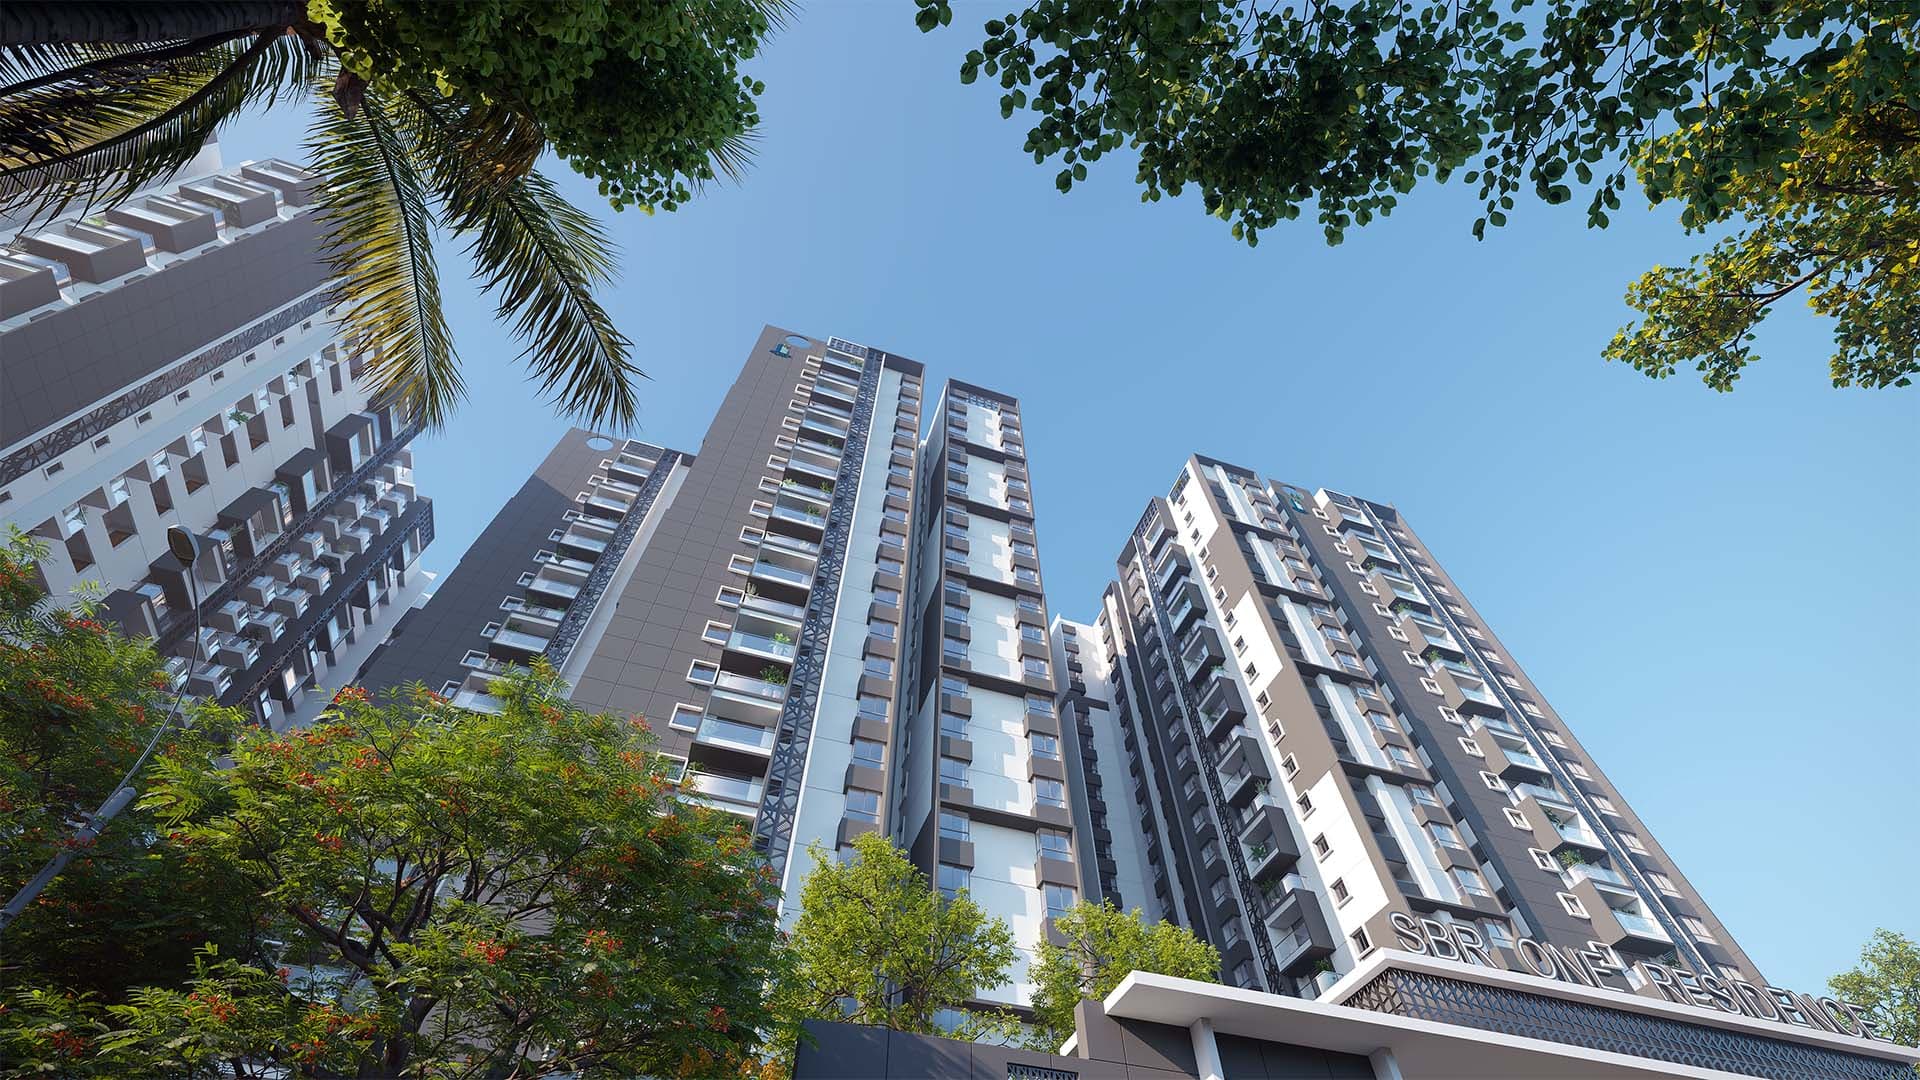
SBR One Residence spreads 2.5 & 3 BHK homes across 11.75 acres at Hope Farm, Whitefield, one of East Bengaluru's most established residential and employment corridors. With 72% of the site kept open, homes are planned as Vaastu-compliant corner units that draw in air and daylight.
- Developer
- SBR Structures / SBR Group
- Land parcel
- 11.75 acres (72% open)
- Configurations
- 2.5 & 3 BHK
- Total homes
- 930+ residences
- Structure
- Phase 1: A–L · Phase 2: M–P
- Clubhouse
- 55,000 sq.ft. (G+3 + terrace)
- RERA No.
- PRM/KA/RERA/1251/446/PR/131224/007297
- Status
- Under construction
Read more about the project, its master plan and our role as an authorised channel partner.
An address that earns its landmark status
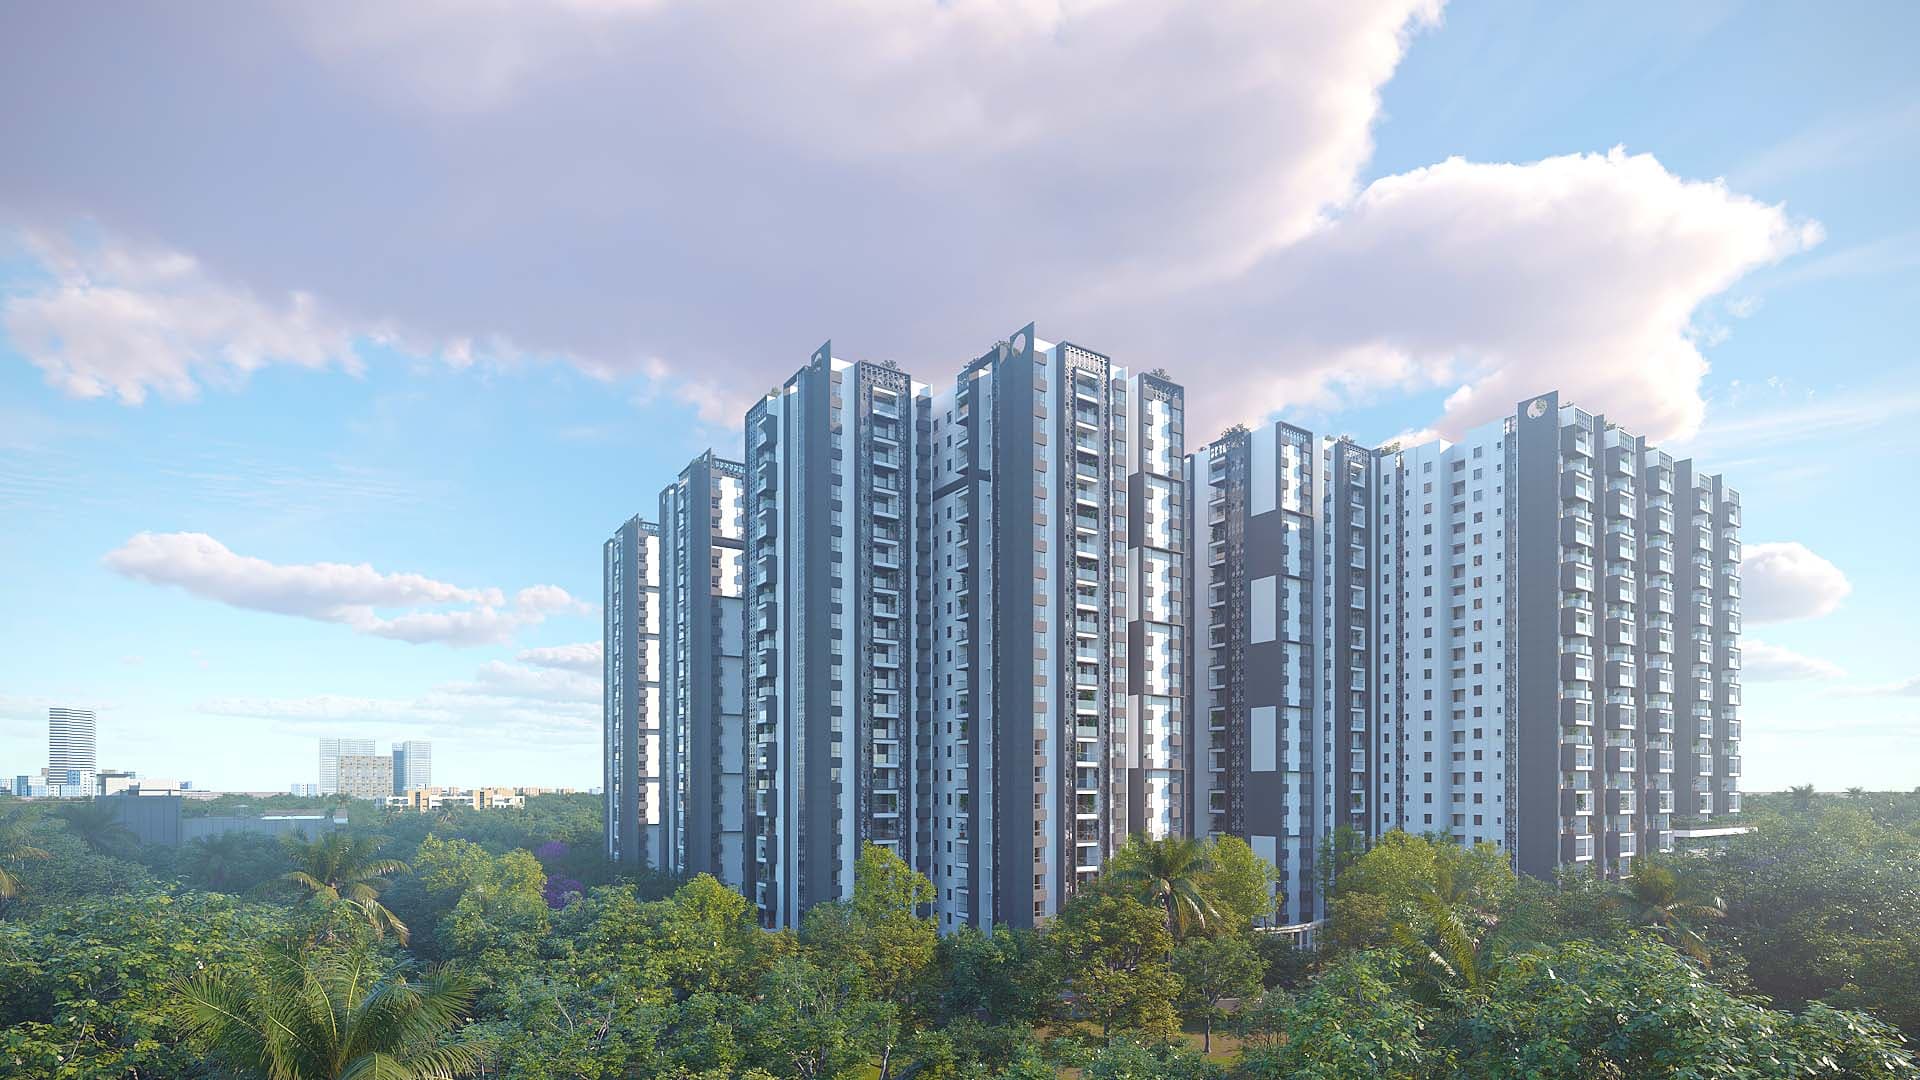
Plenty of projects in Whitefield list the same amenities. What sets SBR One Residence apart is the restraint behind the scale: on nearly twelve acres, more than seven in ten feet of ground stay open, so the towers sit in landscape instead of on top of each other.
That generosity carries into the homes and the shared life around them, from Vaastu-planned corner apartments and a 55,000 sq.ft. clubhouse to the quieter engineering choices, Mivan construction, smart-home wiring and a genuinely sustainable services backbone, that you only notice once you have lived with them.
- 72%
- Open space
- 55,000
- Sq.ft. clubhouse
- 50+
- Amenities
Towers set within 72% open, landscaped grounds
72% Open Space
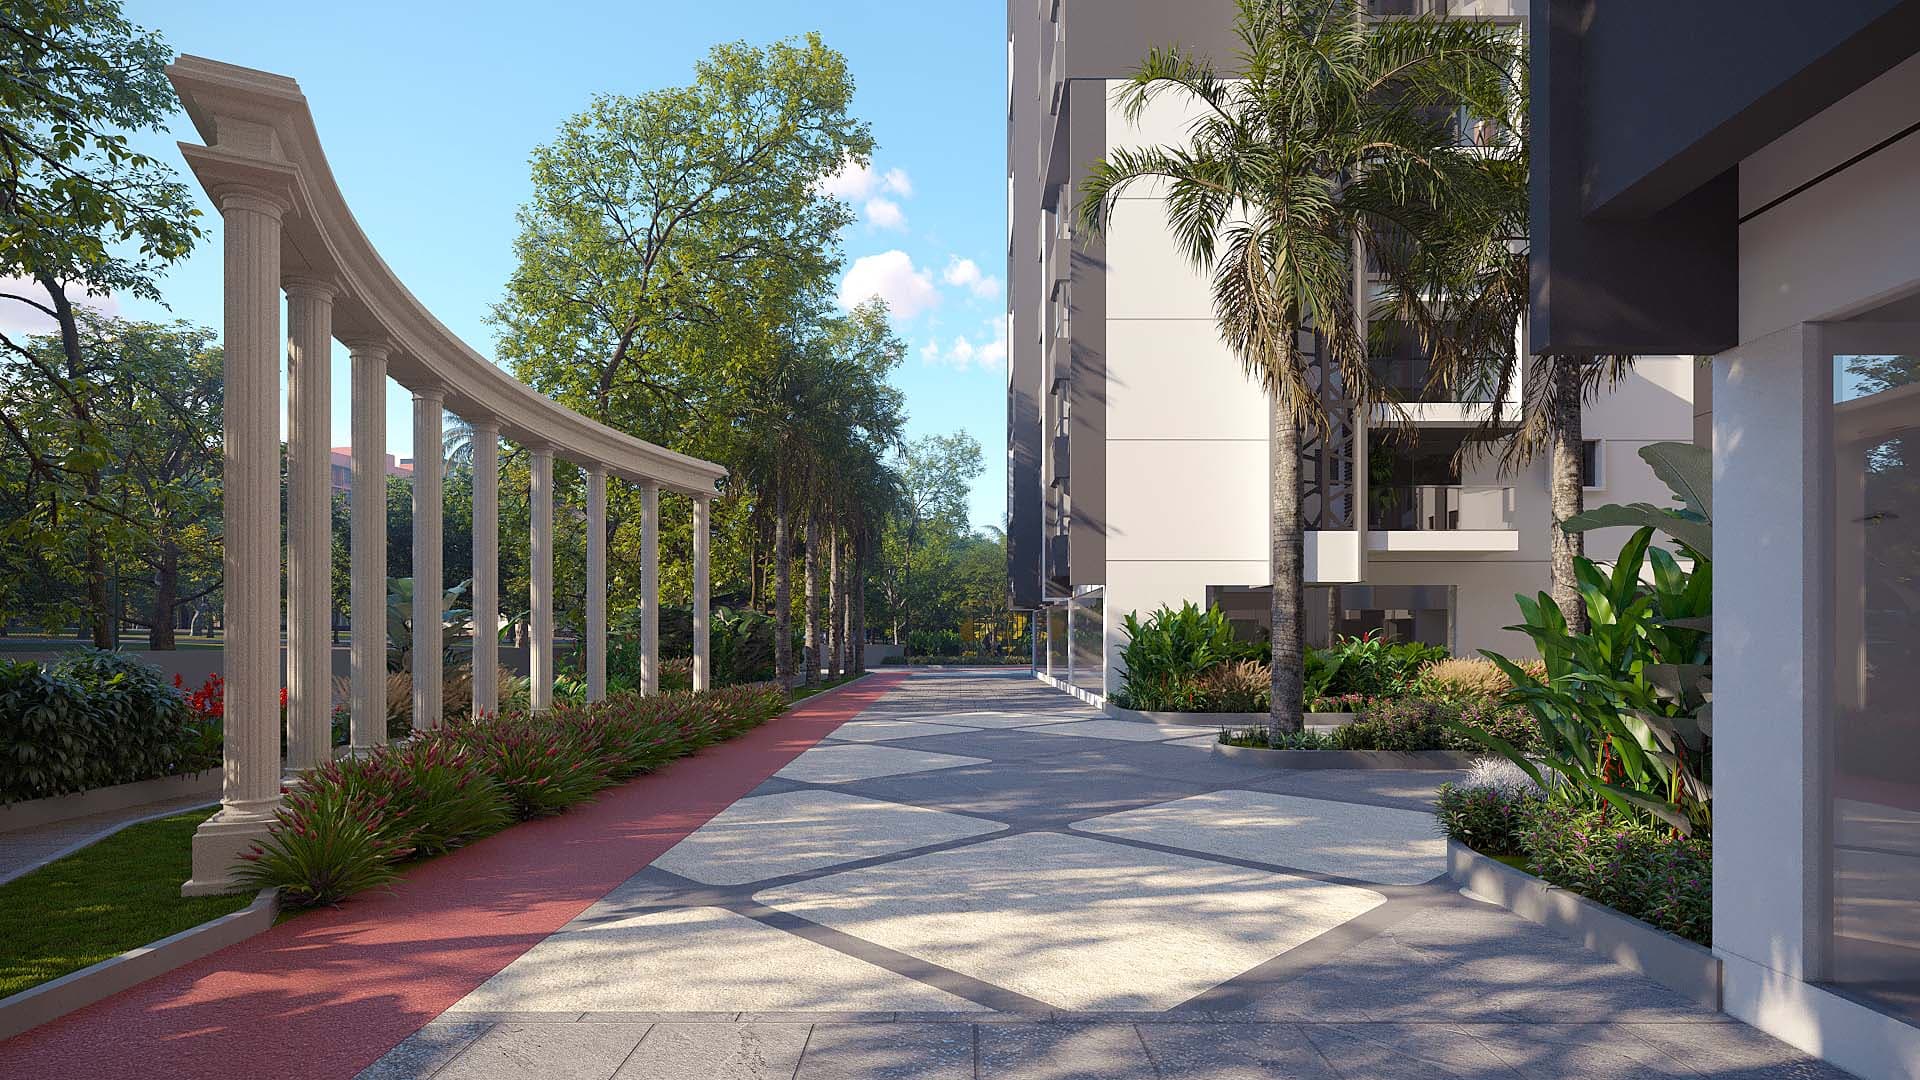
On an 11.75-acre parcel, most of the ground is given back to landscape. Tree courts, green walkways and shaded seating mean the towers breathe rather than crowd, and daylight reaches deep into every home.
A 55,000 sq.ft. Clubhouse
Not a token gym-and-pool, but a dedicated G+3 building with a terrace and an open party lawn. Bowling, a golf simulator, squash, a mini-theatre, spa and co-working all live under one roof.
Vaastu-Compliant Corner Homes
Every apartment is planned as a Vaastu-compliant corner unit, so light and cross-ventilation come from more than one side and the layouts feel calm and unboxed.
Smart-Home Ready
IP-based smart door locks, IoT switches and a video door phone come built in, tied together by a web-based community platform that runs day-to-day estate life from your phone.
Mivan-Engineered Structure
Monolithic core-and-shear-wall construction in aluminium modular (Mivan) formwork gives straighter walls, fewer cracks and a stronger frame, designed to Seismic Zone II standards.
Sustainability Built In
A water treatment plant, an STP with treated-water reuse, rainwater harvesting, organic waste converters and solar and EV provisions make the everyday running of the township genuinely lighter on resources.
Floor Plans
SBR One Residence homes, measured by carpet not just headline size
Two nominally identical apartments can differ materially in usable area, so we list carpet alongside super built-up (SBA). Evaluate every home on price-per-carpet-sq.ft.
2.5 BHK + 2T · Super built-up range 1,192 – 1,310 sq.ft.
| Type | Configuration | SBA (sq.ft.) | Carpet (sq.ft.) | Balcony | Facing | Blocks |
|---|---|---|---|---|---|---|
| Type 1 | 2.5 BHK + 2T | 1,192 | 760 | 38 sq.ft. | West | E, J |
| Type 2 | 2.5 BHK + 2T | 1,200 | 762 | 46 sq.ft. | North | D, K |
| Type 3 | 2.5 BHK + 2T | 1,210 | 768 | 42 sq.ft. | East | B, G |
| Type 4 | 2.5 BHK + 2T | 1,310 | 835 | 47 sq.ft. | North | A, H |
Figures per the project brochure and are indicative. Furniture shown in marketing imagery is illustrative and not part of the developer's scope. Confirm unit-specific details in the cost sheet and agreement.
A clubhouse that lives like a private resort
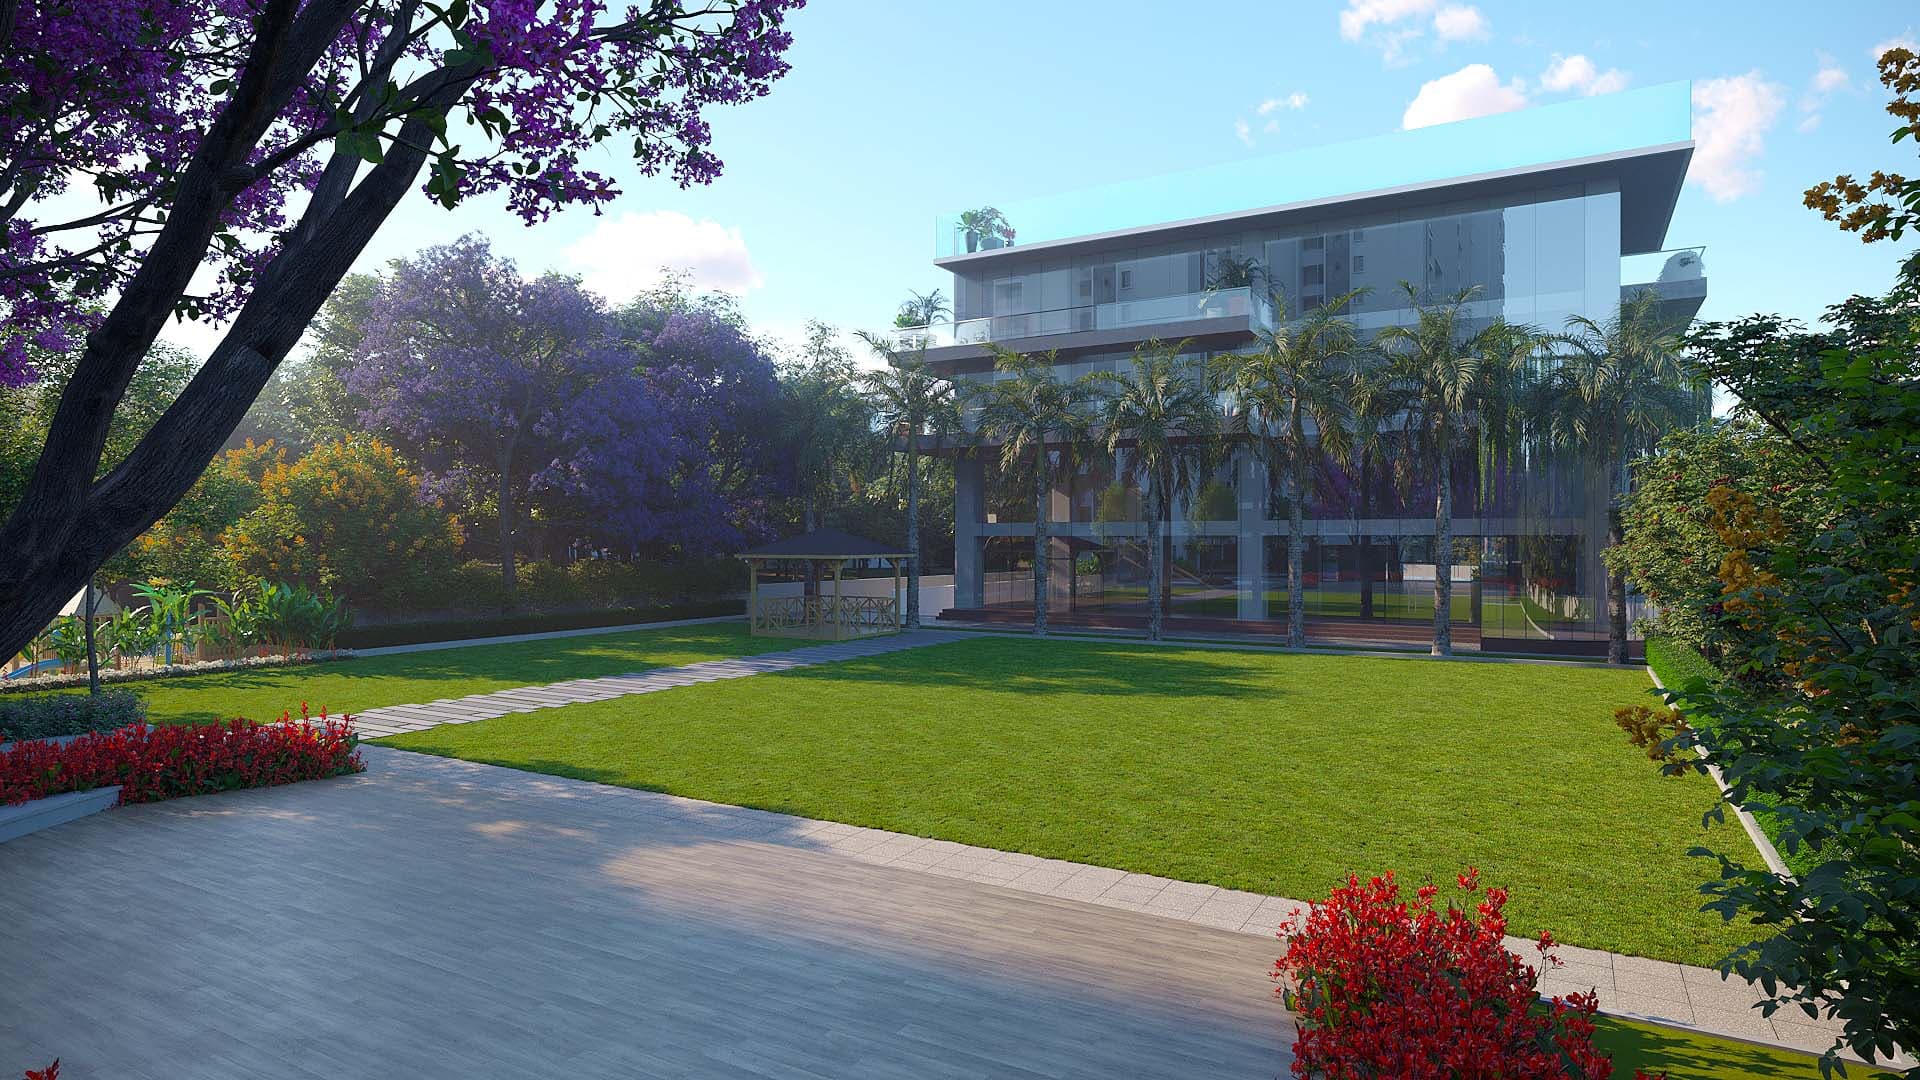
Spread over 55,000 sq.ft. in a dedicated G+3 building with its own terrace, this is the social heart of SBR One Residence, wrapped around an open party lawn and designed to be used every day, not just on weekends.
Each floor is themed around a different kind of living, arrival and gathering at the base, wellness above it, sport and play higher still, and an infinity pool crowning the top with a roof garden beyond.
- G+3
- + terrace
- 4
- amenity levels
- 30+
- facilities inside
50+ Amenities
Everything a family needs, inside SBR One Residence
From pickleball and a golf simulator to a creche, pharmacy and e-commerce delivery room, the amenity mix is built for everyday living, not just weekends.
Clubhouse & Indoor
15 features
- Double-height reception
- Banquet hall
- Co-working space
- Library
- Coffee lounge
- Bowling alley
- Mini-plex theatre
- Golf simulator
- 2 squash courts
- 2 badminton courts
- Game zone & billiards
- Gym & aerobics
- Dance / martial-arts studio
- Salon & spa
- Sauna & health club
Sports & Active
8 features
- Basketball court
- Cricket practice net
- Pickleball court
- Skating rink
- Bicycle track
- Table tennis
- Foosball
- Kids' activity area
Water & Wellness
8 features
- Infinity swimming pool
- Kids' pool
- Bio swimming pool
- Pool deck
- Yoga deck
- Water body
- Musical fountain
- Tree court
Landscape & Leisure
8 features
- Amphitheatre
- Barbecue area
- Maze garden
- Palm court
- Party lawn
- Seating plaza
- Gazebo & pergola seating
- Central courtyard
Family Services
8 features
- Creche / daycare
- Guest rooms & dormitory
- Departmental store
- Pharmacy & clinic
- Laundry services
- Drivers' rest house
- E-commerce delivery room
- Estate manager office
Safety & Infrastructure
8 features
- CCTV surveillance
- Smart access control
- Fire sprinklers in every home
- Multi-level covered parking
- EV charging (car & bike)
- 100% DG backup for common areas
- Piped gas (GAIL)
- Solar-powered lighting
Book your SBR One Residence site visit
Talk to a property specialist for the current cost sheet, best available units and exclusive launch pricing — from ₹1.69 Cr.
Gallery
SBR One Residence photos & project gallery
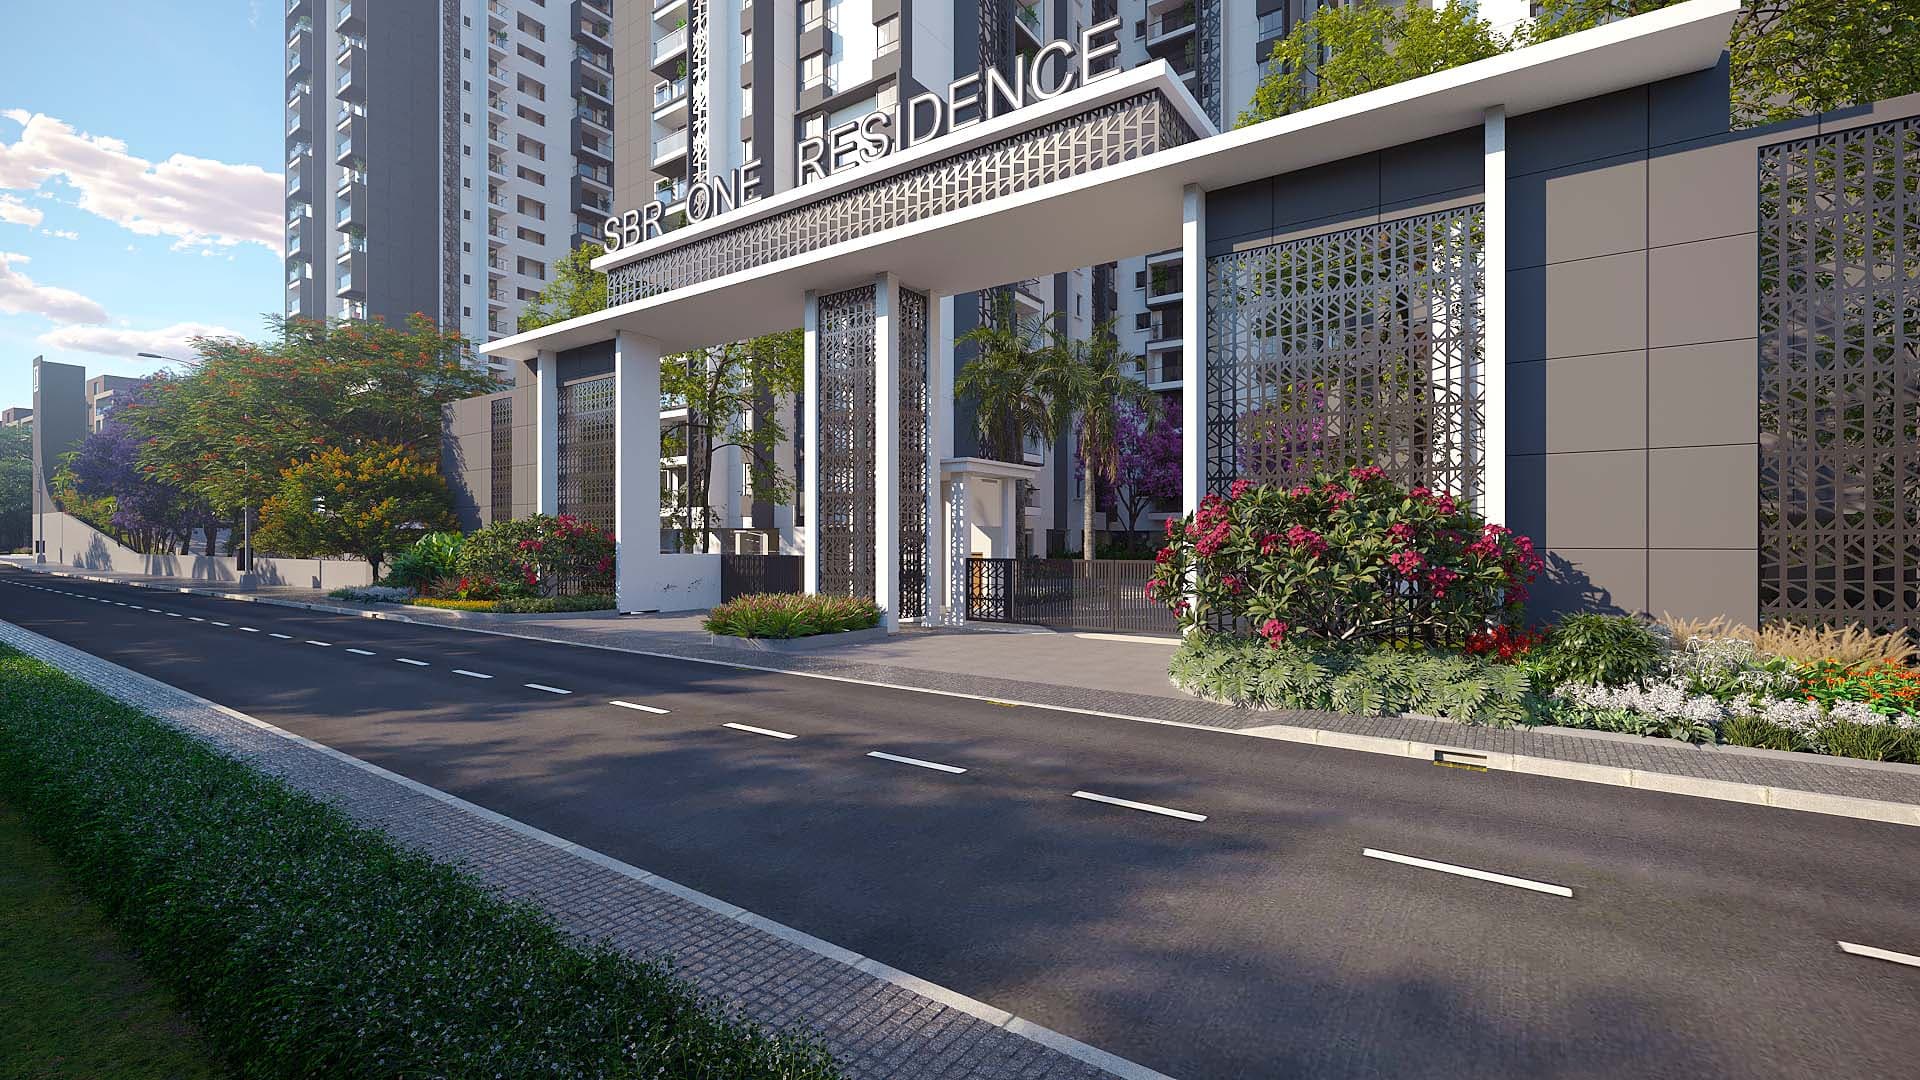
Official SBR One Residence photos and project renders — the towers, arrival experience, clubhouse and landscaped grounds at Hope Farm, Whitefield.
01020304 0506
0506 07
07Images are artist's impressions / official project renders and are indicative.
Specifications
SBR One Residence, engineered to a documented standard
Mivan-formed structure, branded fittings and smart-home wiring, specified in the brochure, not just implied by the renders.
Project Consultants
- Main Contractor
- Gannon Dunkerley & Co. Ltd.
- Architects
- Aslam Architects & Interior Designers Pvt. Ltd.
- Structural Consultant
- Innotech Engineering Consultant Pvt. Ltd.
- MEP & Fire Fighting
- Greets Building Services Pvt. Ltd.
- Landscape Consultant
- Calids
Structure
- RCC framed substructure
- Monolithic core & shear walls in aluminium modular (Mivan) formwork
- Earthquake resistant, Seismic Zone II compliant
Flooring & Finishes
- 800×1600 mm digital high-strength tiles (Kajaria / Somany or equivalent)
- Smooth putty + acrylic emulsion walls, OBD ceilings
- Wood-look anti-skid vitrified tiles on balconies with granite coping
Doors & Windows
- Mahogany / Red Meranti main door, 40mm veneered flush shutter, PU polish
- IP-based smart lock on main door, Dorset or equivalent hardware
- 3-track UPVC sliding windows & balcony doors with mosquito mesh
Bathrooms
- Flamed granite flooring with shower drain, 600×1200 mm wall tiles
- Granite washbasin counter, wall dado up to 8 ft
- Jaquar or equivalent CP & sanitary fittings, 15L geyser
Kitchen
- Vitrified flooring, RO / hob / chimney power & exhaust provisions
- Hot & cold water points, dedicated sink drain
- Counter, dado, sink & CP fittings are in the client's scope
Electrical & Backup
- Concealed copper wiring, ABB / Legrand / Havells modular switches
- 4 KW EB supply (2.5 BHK) · 5 KW EB supply (3 BHK)
- DG backup up to 50% of load per home, 100% for common facilities
Water & Sustainability
- Water Treatment Plant with softened water for kitchens
- STP with treated-water reuse for landscaping & flushing
- Rainwater harvesting, organic waste converters, individual water meters
Elevators & Safety
- 2 high-speed passenger lifts + 1 service lift per block (Kone / Schindler / Toshiba)
- Auto-rescue device on lifts
- Fire sprinklers, hydrants, alarms & public-address system throughout
Specifications transcribed from the developer brochure · verified 19 August 2026
Location
SBR One Residence, at the heart of the Whitefield corridor
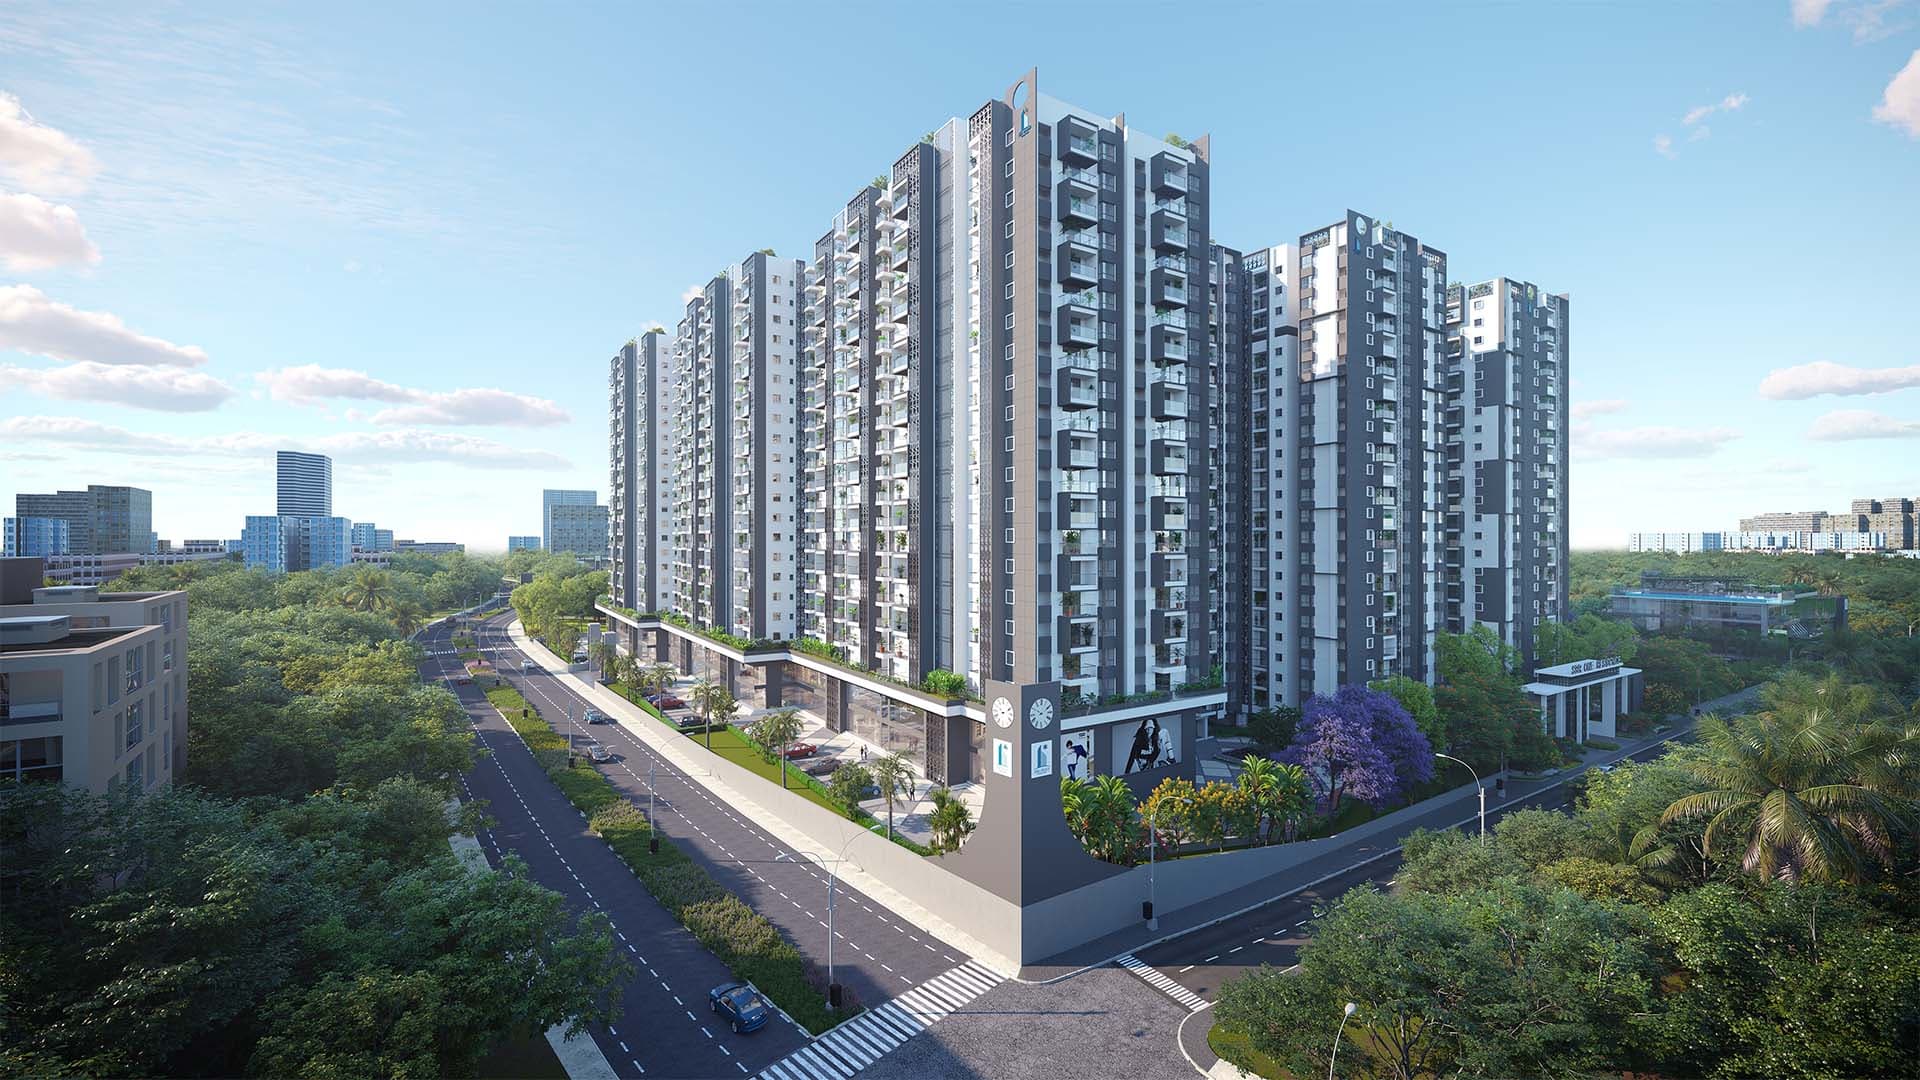
Hope Farm Junction puts the metro, the tech parks, schools and hospitals within a short drive. An address defined by connectivity, not just lifestyle.
1.3 km
2.0 km
300 m
3.9 km
The Address
Sy. Nos. 27, 30, 31, 35 & 36, Hope Farm, Whitefield, Bengaluru East, Karnataka – 560066
Connectivity
- Hope Farm Metro Station1.3 km
- Whitefield Railway Station2.8 km
IT & Employment
- G.R. Tech Park2.0 km
- ITPB3.3 km
- First Technology Park3.7 km
- Mindcomp Park4.9 km
Schools & Colleges
- Whitefield Global School300 m
- MVJ College800 m
- Deen's Academy2.9 km
- National Public School5.1 km
Healthcare
- Aster CMI Hospital3.9 km
- Axis Hospital4.1 km
- Manipal Hospital4.7 km
- Vydehi Hospital4.8 km
Shopping & Malls
- Ascendas3.0 km
- Nexus Whitefield3.5 km
- Forum Mall4.3 km
- Phoenix Marketcity9.8 km
Pricing
SBR One Residence pricing, confirmed on the cost sheet
Real-estate pricing varies by block, floor, facing, corner premium, inventory release and taxes. The figures below are current indicative ranges; the official unit cost sheet is the final word.
Unlock exact pricing
Enter your details to view current pricing for all configurations — and get the cost sheet on WhatsApp.
Transparent pricing: Prices marked * are indicative and exclude GST, registration, stamp duty and statutory charges unless stated. Portal figures (Housing.com and others) may differ. For a specific unit, the current official SBR Structures / SBR Group cost sheet overrides all portal numbers. Figures verified 19 August 2026.
Book your SBR One Residence site visit
Talk to a property specialist for the current cost sheet, best available units and exclusive launch pricing — from ₹1.69 Cr.
Transparency
SBR One Residence possession date & handover
Different channels quote 2028, 2029 and 2030 as the SBR One Residence possession date. Rather than pick the most flattering one, here is exactly what the records show. Verify the latest against the RERA filings and your agreement for sale.
RERA Registration
13 Dec 2024
PRM/KA/RERA/1251/446/PR/131224/007297
Completion Framework
31 Dec 2030
Per RERA project registration validity
Promoter-filed Possession
Dec 2029
Reported in RERA-derived Form A record
The RERA registration/completion framework currently extends to 31 December 2030, while the promoter-filed possession is reported around December 2029. Some marketing channels advertise earlier possession. Please confirm from the latest Karnataka RERA filings before relying on any single date, or ask us for the current possession schedule.
Possession and RERA details verified 19 August 2026
Reviews & Reputation
SBR One Residence reviews: what buyers check
SBR One Residence is a newly launched, under-construction address, so the most useful signals are the verifiable ones. Here is what buyers weigh before booking, and where to read independent reviews.
RERA-Registered
Registered with Karnataka RERA (PRM/KA/RERA/1251/446/PR/131224/007297) — a verifiable, transparent basis for every claim on this page.
Established Developer
Built by SBR Group / SBR Structures, with the project delivered to a documented, brochure-grade specification standard.
Transparent Possession
We publish the actual RERA completion framework (31 Dec 2030) and promoter-filed possession (Dec 2029) rather than the most flattering date.
Documented Specifications
Mivan structure, branded fittings and smart-home wiring are specified in writing — what you read is what is committed.
Read independent SBR One Residence reviews
We don't post edited testimonials. See what buyers say on Google, or talk to our team for references and recent booking feedback.
FAQ
SBR One Residence, questions buyers ask us most
SBR One Residence is at Hope Farm, Whitefield, Bengaluru East (PIN 560066), near Whitefield Global School on AB Vajpayee Road, about 1.3 km from Hope Farm Metro Station.
Visit SBR One Residence or request the cost sheet
Share your details and our specialists will send the latest availability, unit-specific pricing and the current RERA documents, no obligation.